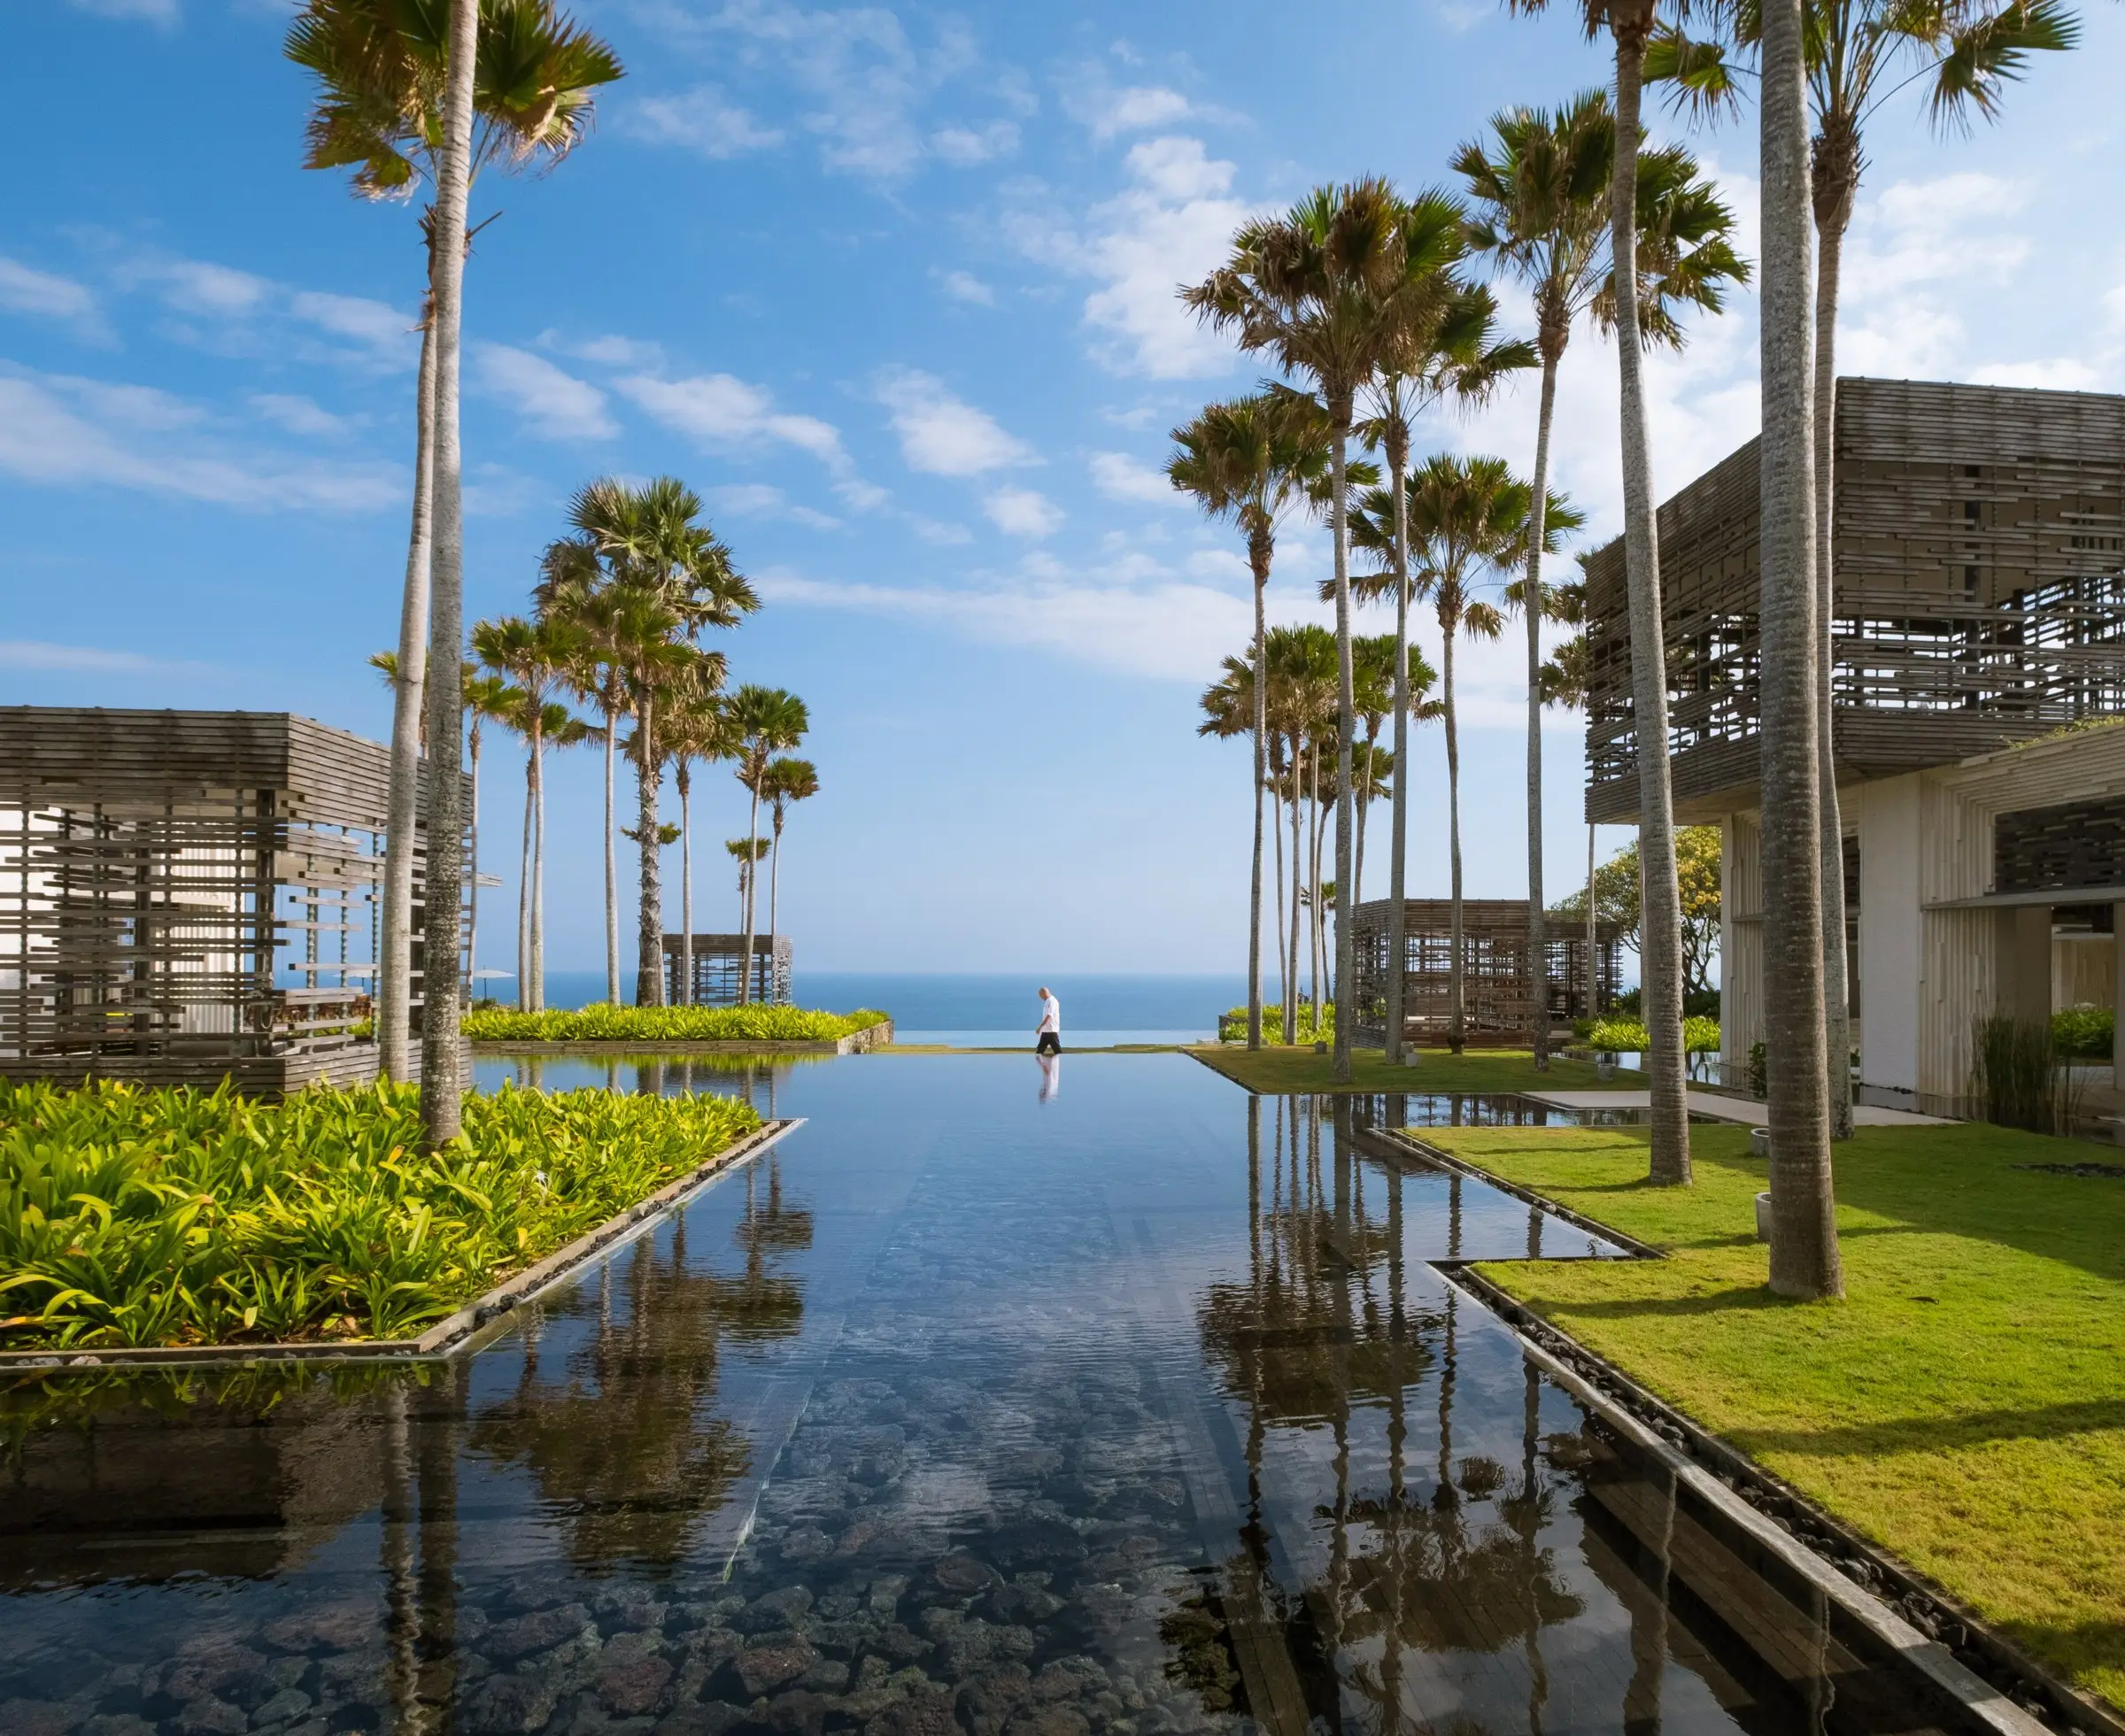
Teras Samudra
A small coastal retreat of twelve keys, planned around a reflecting pool on the axis to the sea.
- Location
- Pekutatan, Bali
- Type
- Hospitality
- Scope
- Architecture + Interior
- Year
- 2026
- Site area
- 3,200 m²
- Building area
- 1,100 m²
- Status
- In design
The brief is twelve rooms and a restaurant on a coastal site with a temple in view. The plan keeps a clear line of sight from the entrance to the ocean.
The project is in design development. Construction is planned for 2027, after the PBG approval.
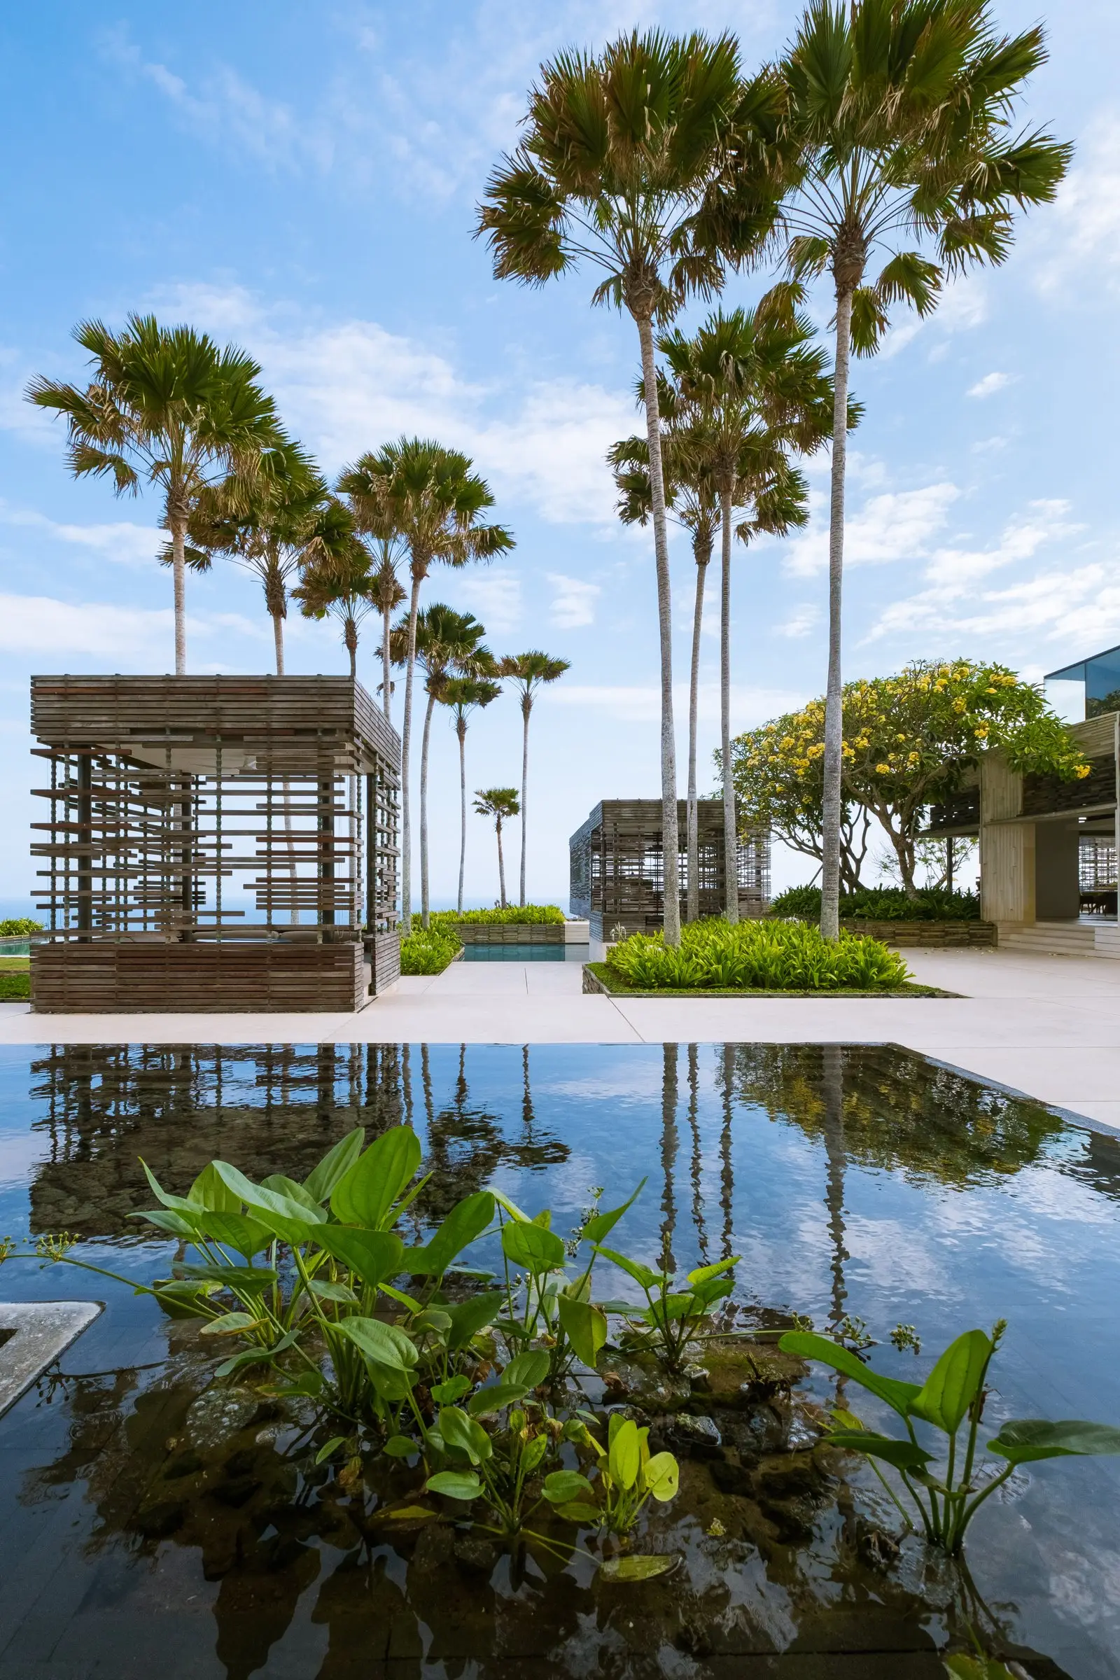
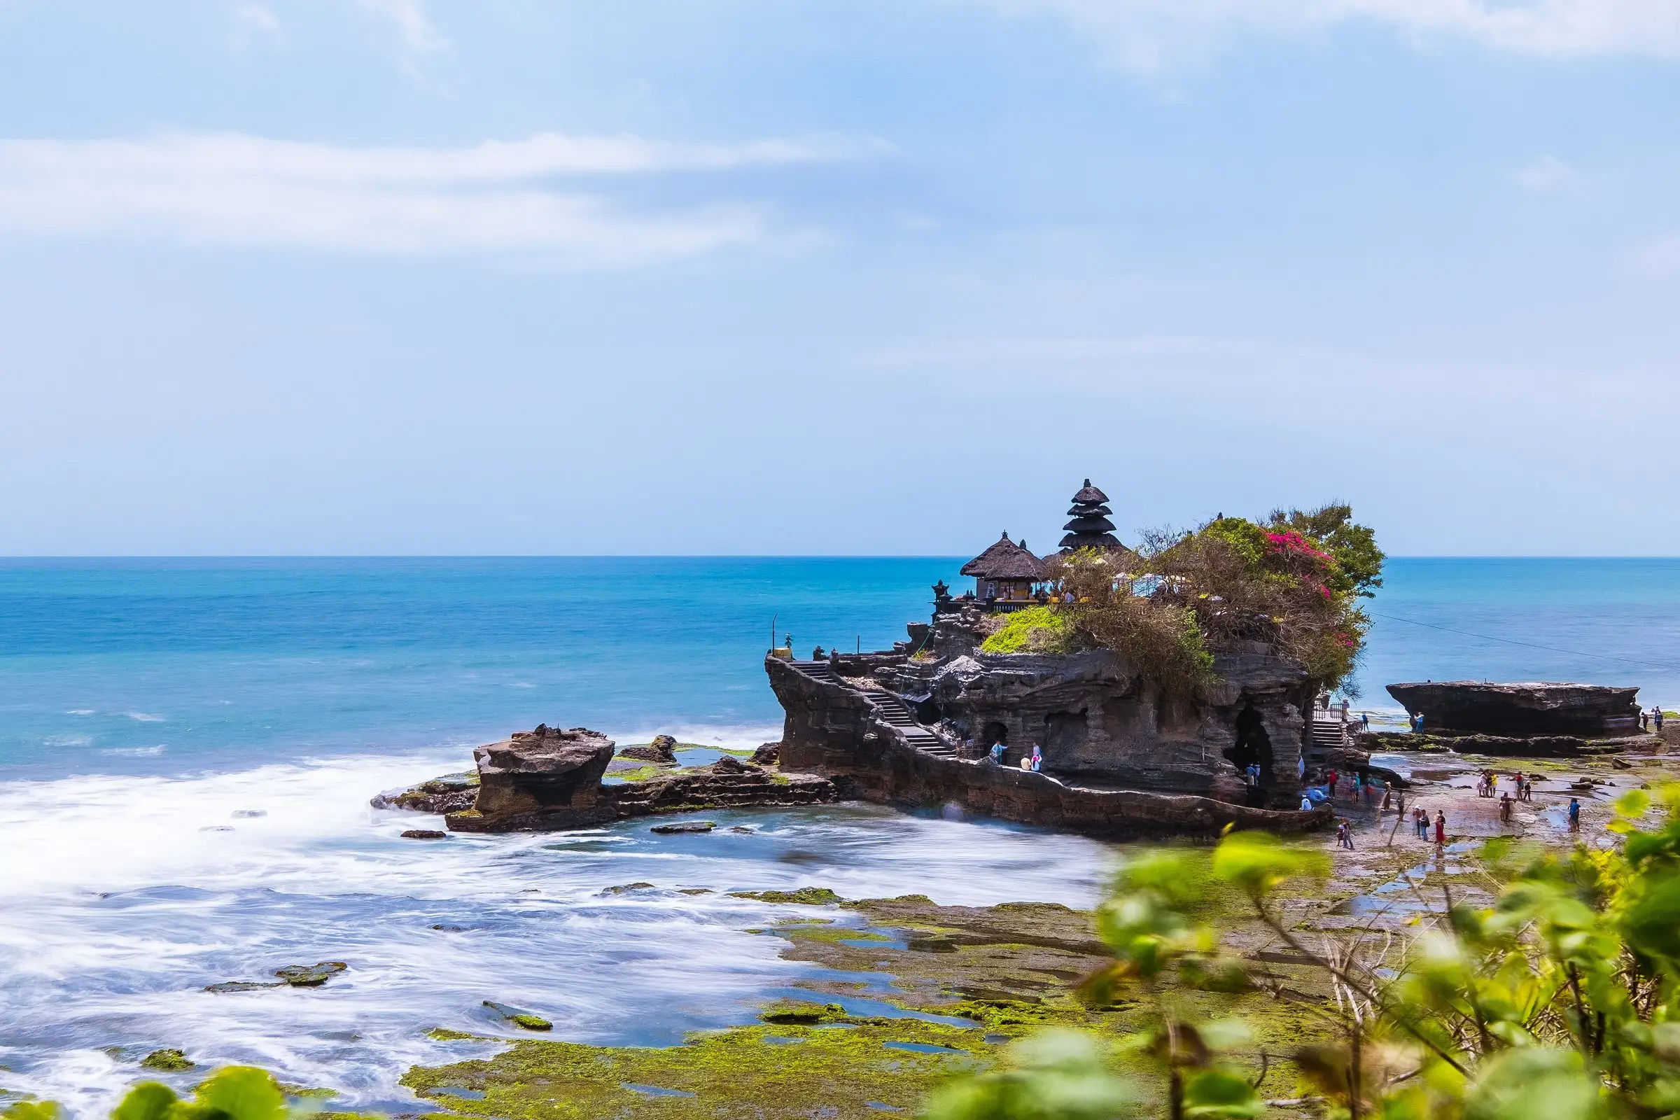
Photography: Sample photographs, not the work of Teras Rumah Studio. Wikimedia Commons: a.canvas.of.light from Melbourne, Australia (CC BY 2.0)