About
Studio
Teras Rumah Studio is an architecture and interior build studio in Bali. We design and build homes that belong to their site and to the people who live in them.
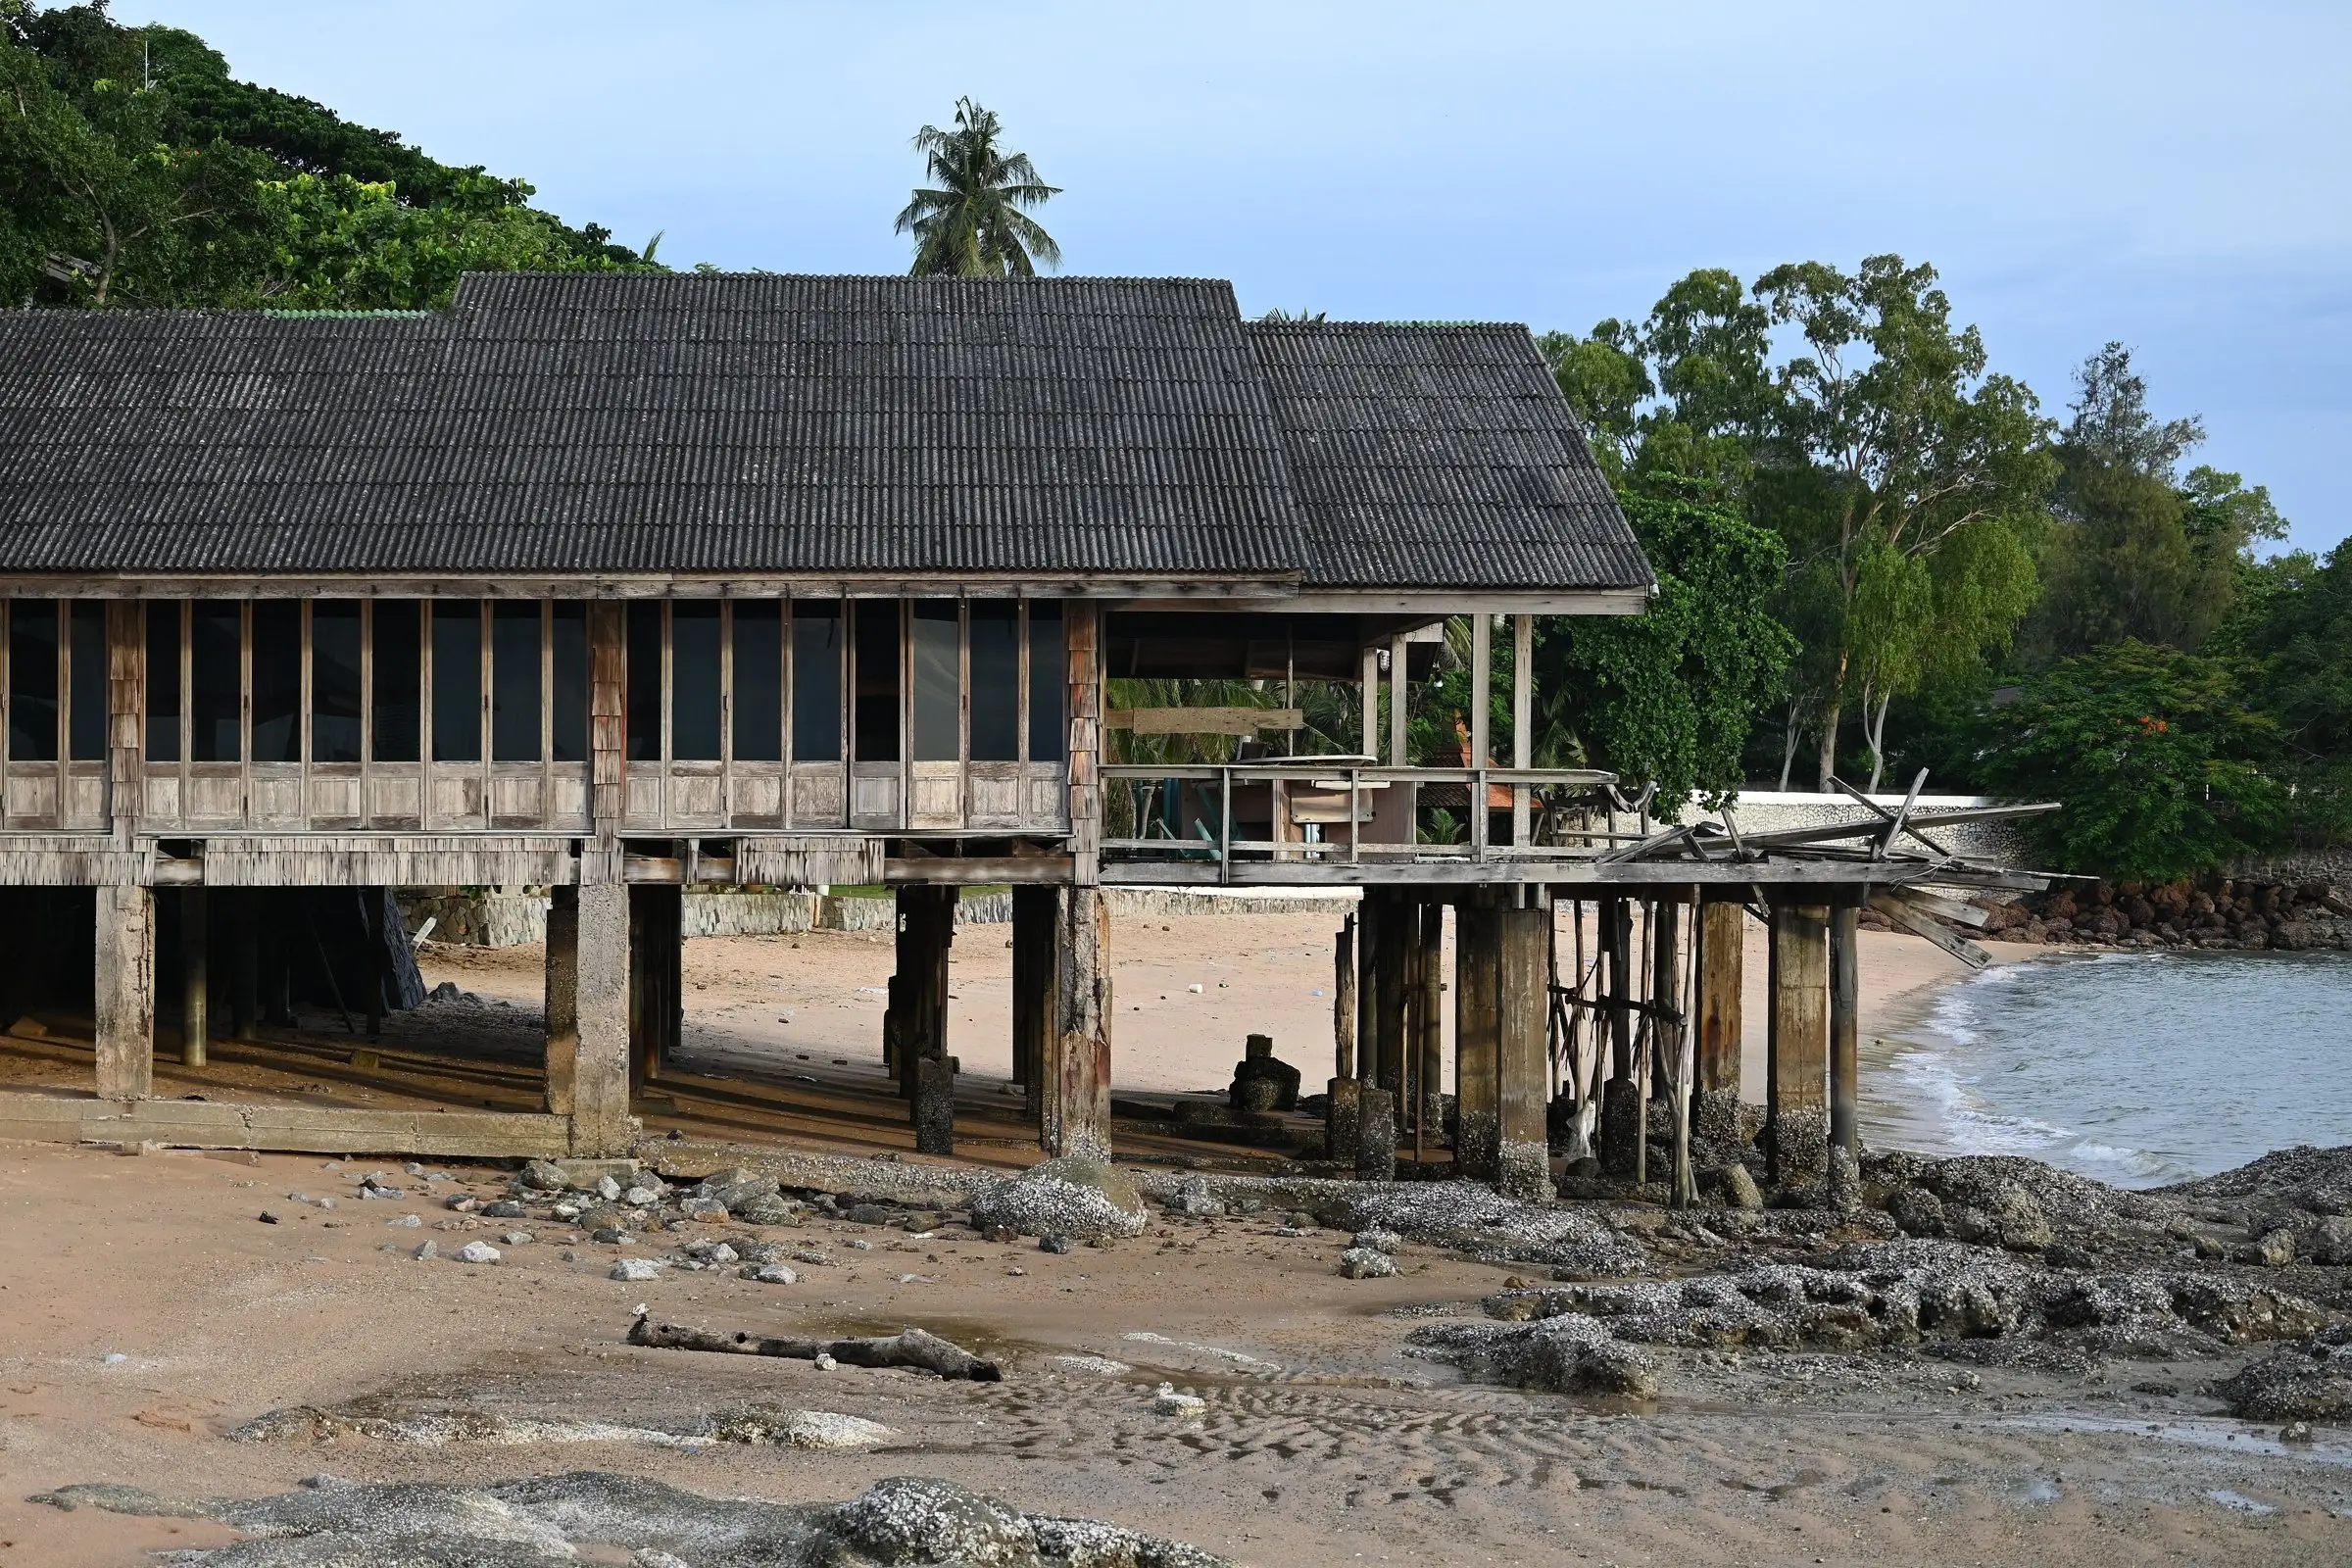
01The name
Three words, one idea.
- TERAS
- The verandah. The most human space in Balinese architecture, where inside meets outside. The teras is not a room. It is a relationship.
- RUMAH
- Home in its fullest sense. Not a building, but a place of family, memory and continuity across generations.
- STUDIO
- An atelier. Human hands, considered decisions, and personal responsibility for what is made.
Where architecture meets life.
02Tri Hita Karana
Three harmonies guide every decision.
-
Craft
Parahyangan, Harmony with the divine
Design excellence and precision in every line. Balinese spatial logic applied with care. Architecture should earn its place.
-
Connection
Pawongan, Harmony with people
Deep listening before designing. One point of accountability from concept to handover. Relationships, not transactions.
-
Context
Palemahan, Harmony with nature
Site specific and climate responsive. Natural ventilation and local materials: volcanic stone, reclaimed teak, bamboo.
03Working with us
- We listen before we draw.
- One team is accountable from concept to handover.
- We speak English and Bahasa Indonesia.
- We are open about cost and timeline from the first meeting.
Building in Bali?
Start with a conversation. Tell us about the site, the way you live and the budget you have in mind.