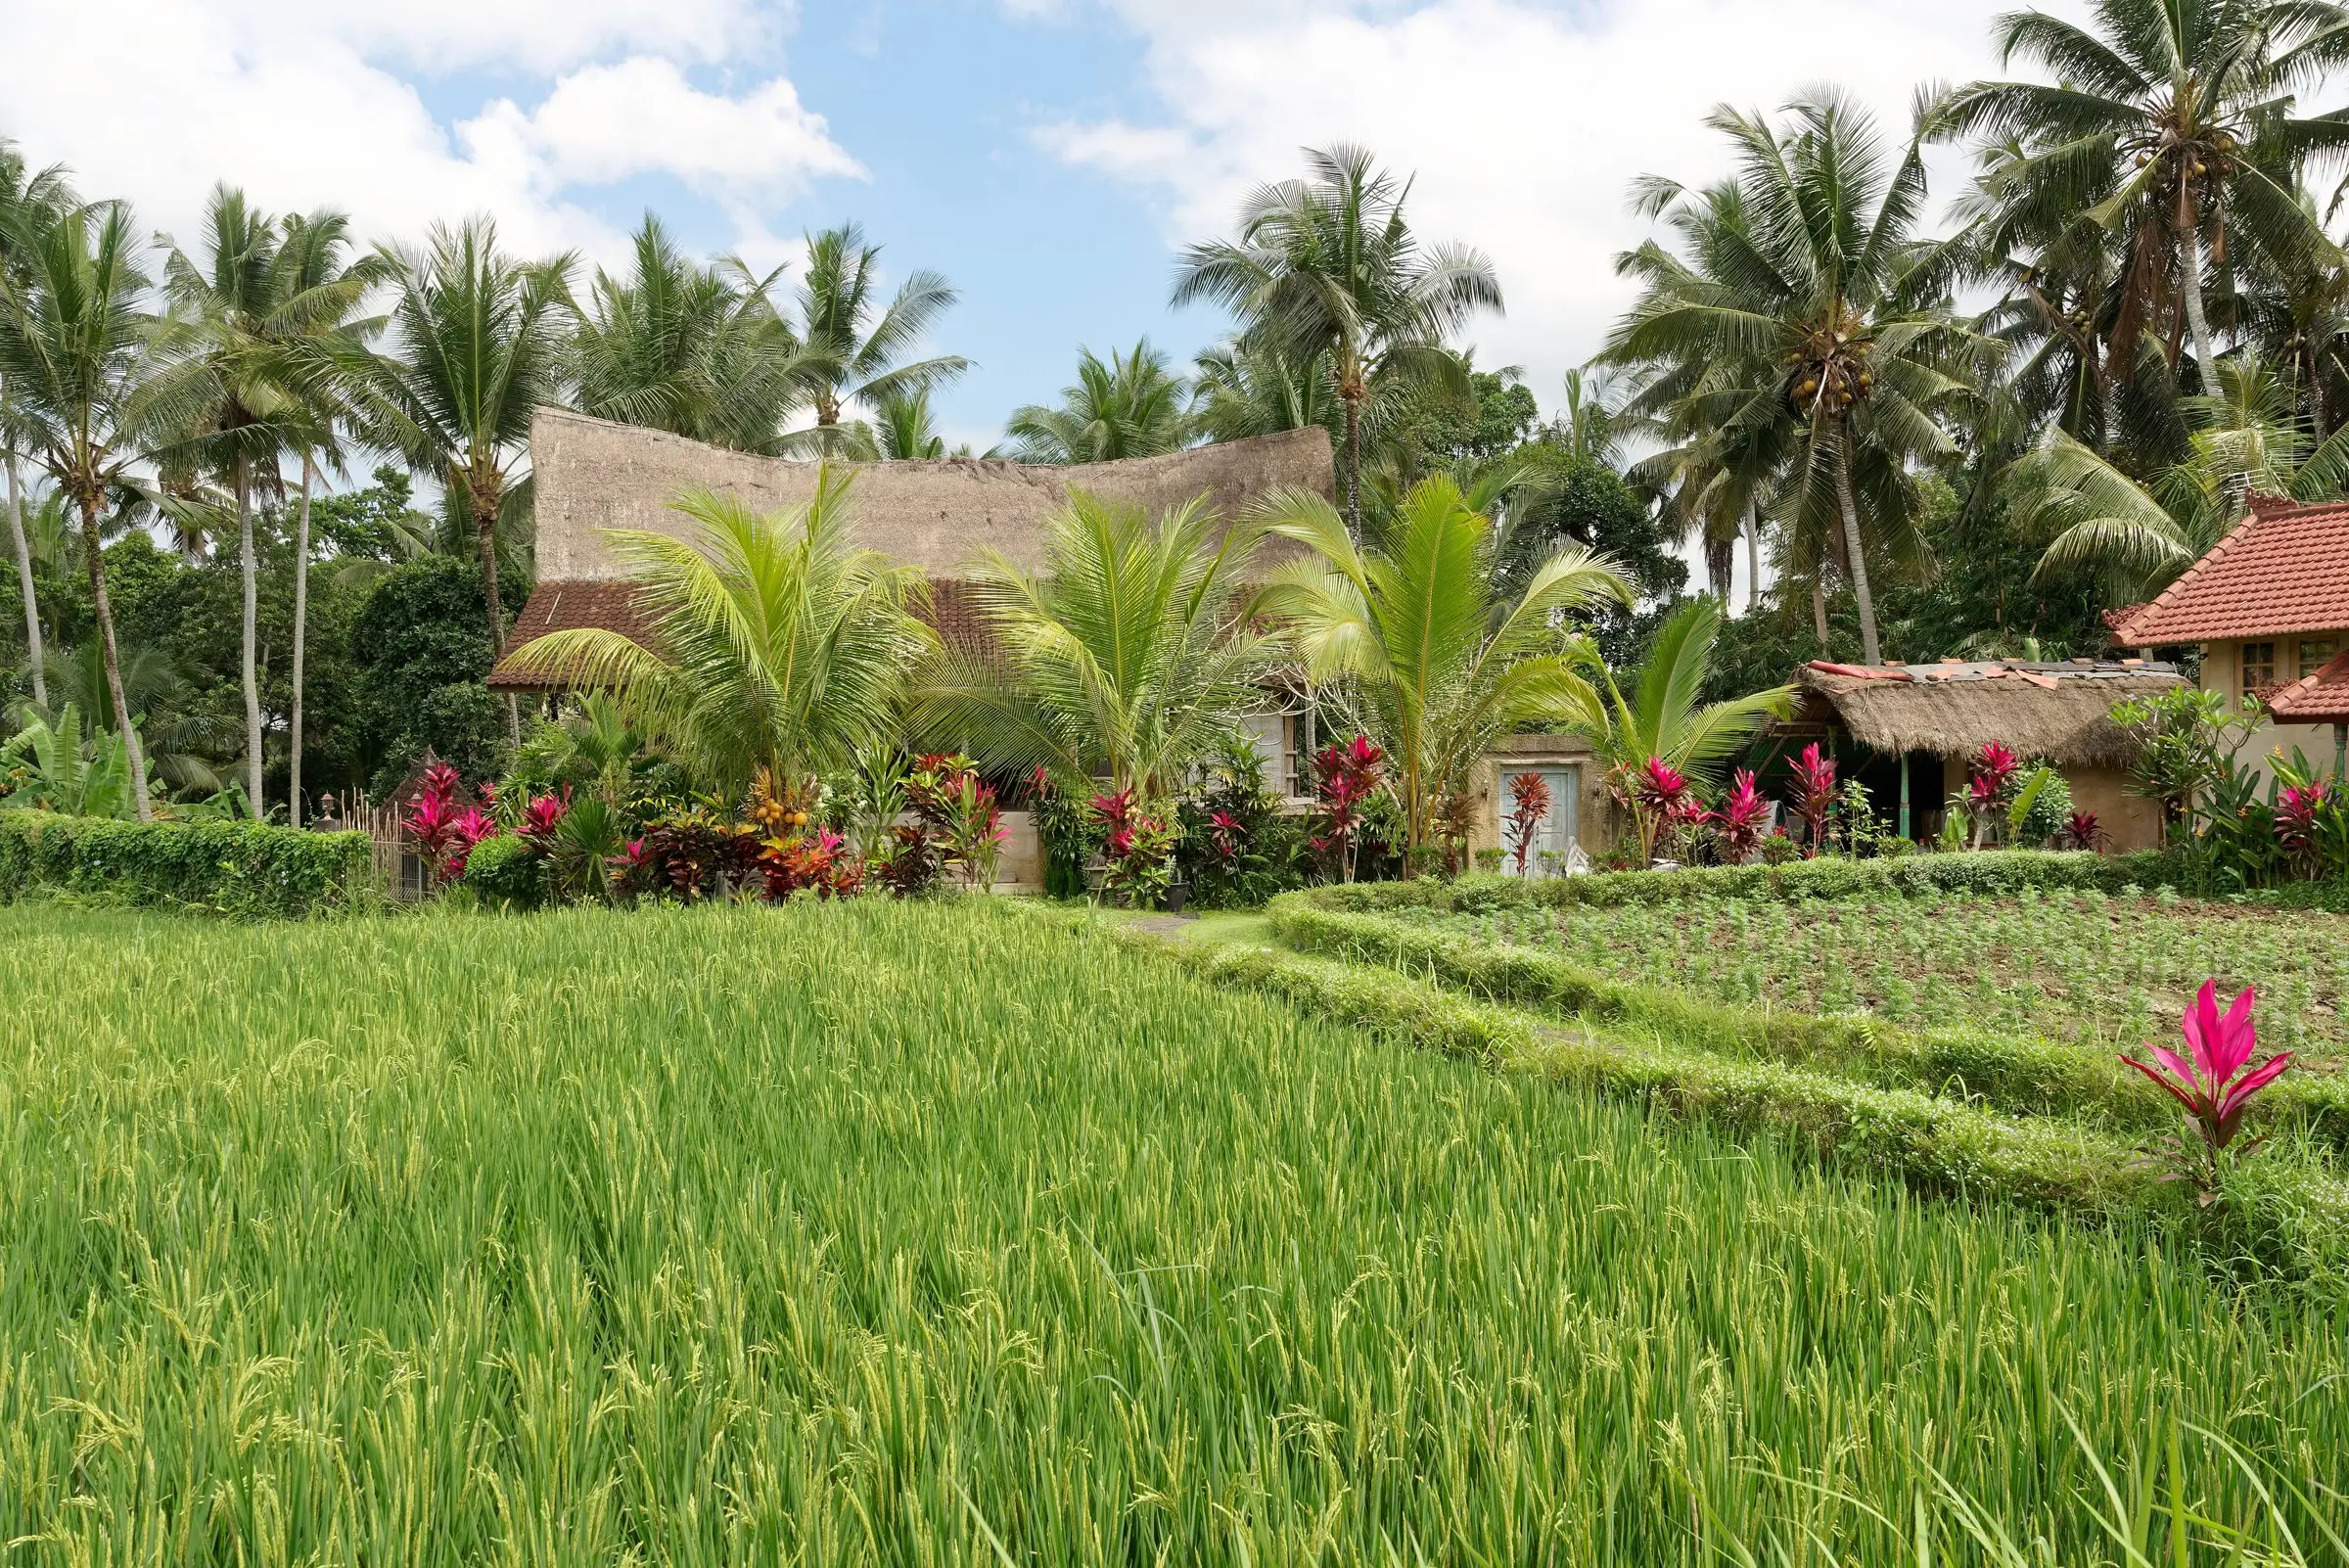
Omah Sawah
A family home on the rice terraces, built as a compound of small pavilions around a shared courtyard.
- Location
- Tabanan, Bali
- Type
- Residence
- Scope
- Design + Build
- Year
- 2024
- Site area
- 900 m²
- Building area
- 310 m²
- Status
- Completed
Three generations wanted to live together without living on top of each other. The answer was already in Balinese spatial logic: separate pavilions around a natah, the open courtyard.
Each pavilion is small enough to cool itself through cross ventilation. The kitchen sits to the kelod side, the family shrine to the kaja side, as the family asked.
We built it ourselves over fourteen months, with weekly photo updates for the relatives who live in Jakarta.
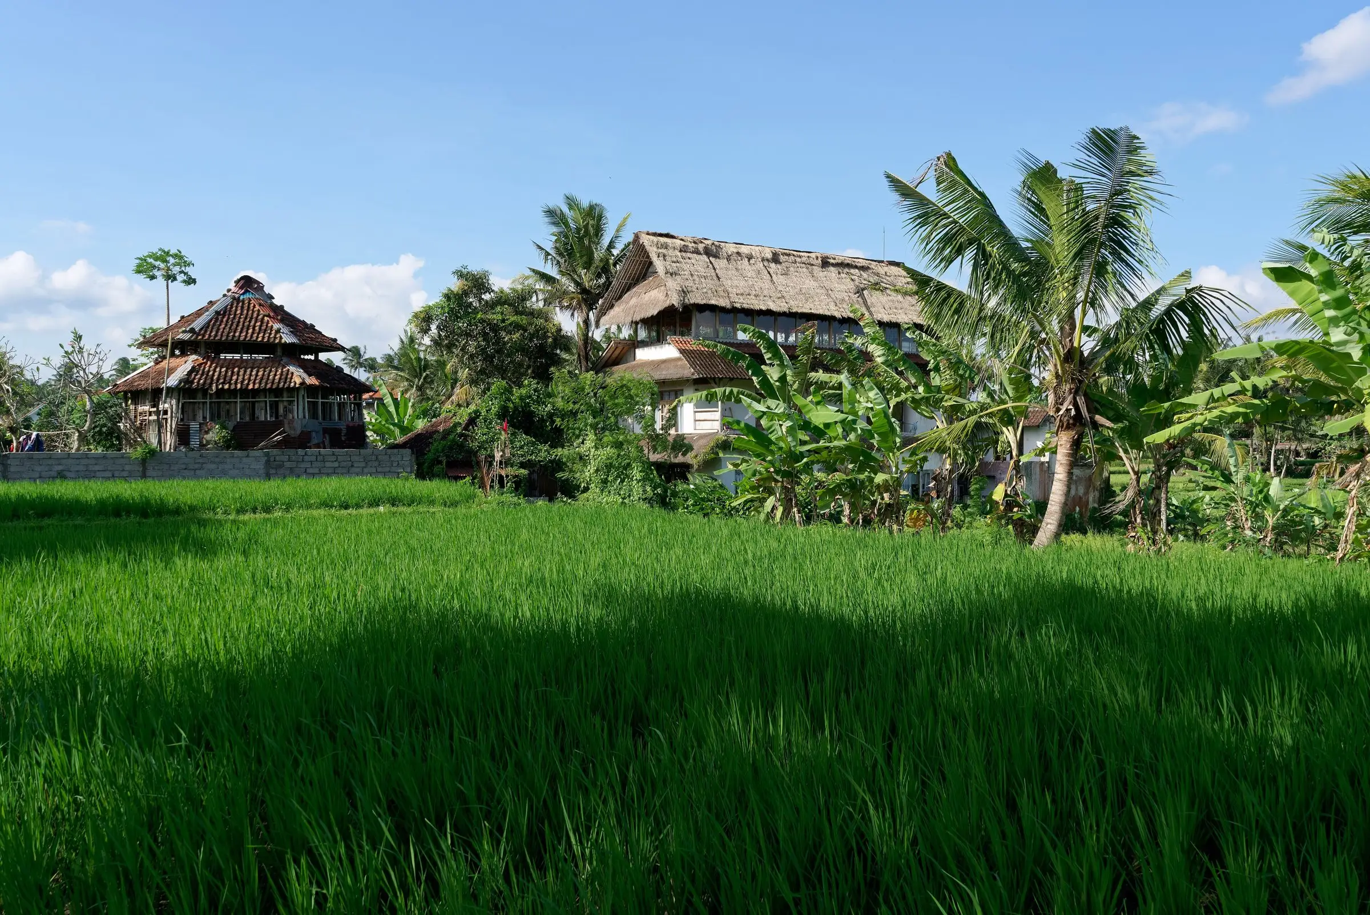
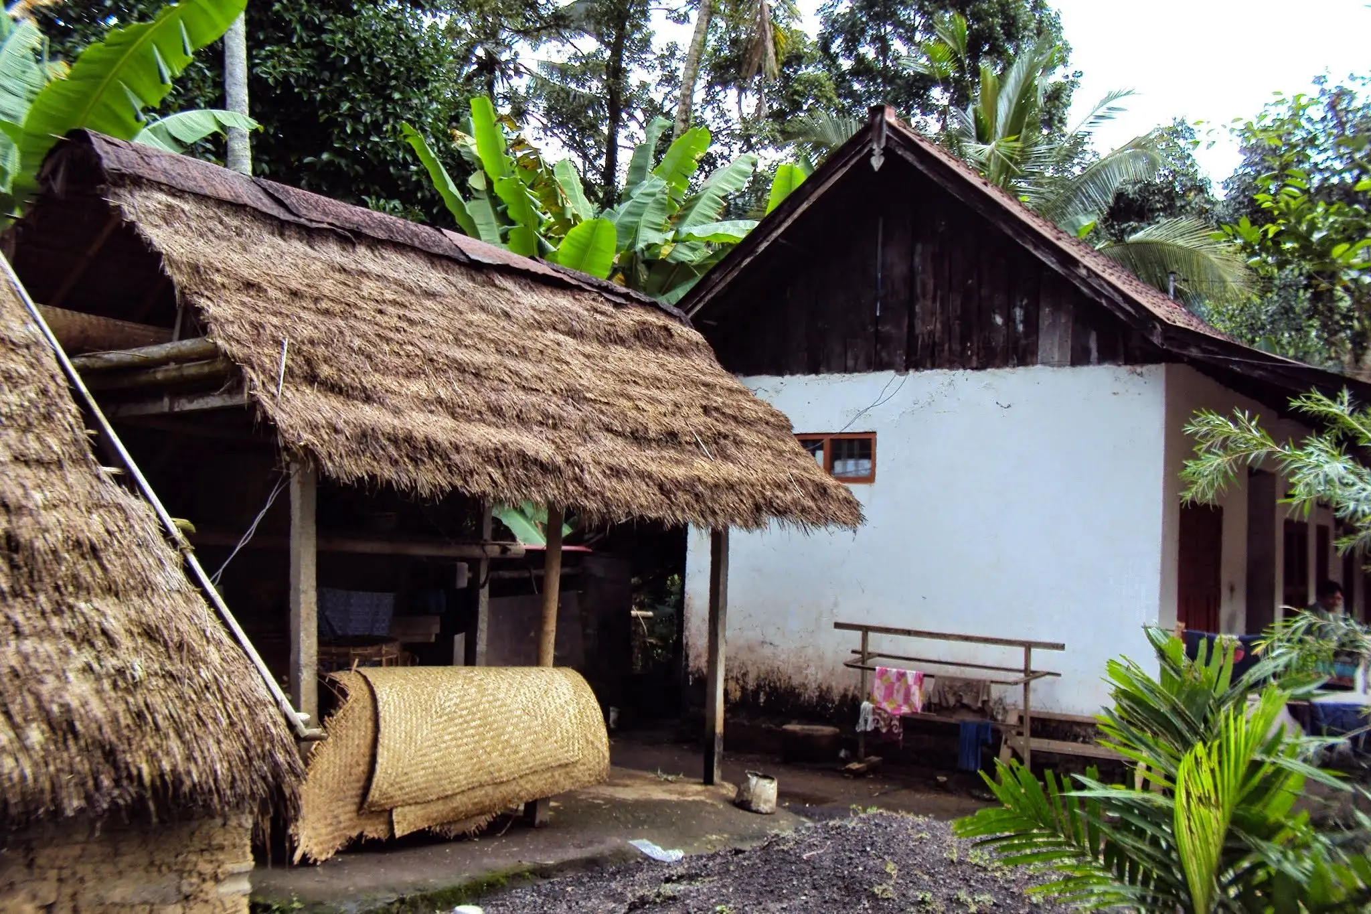
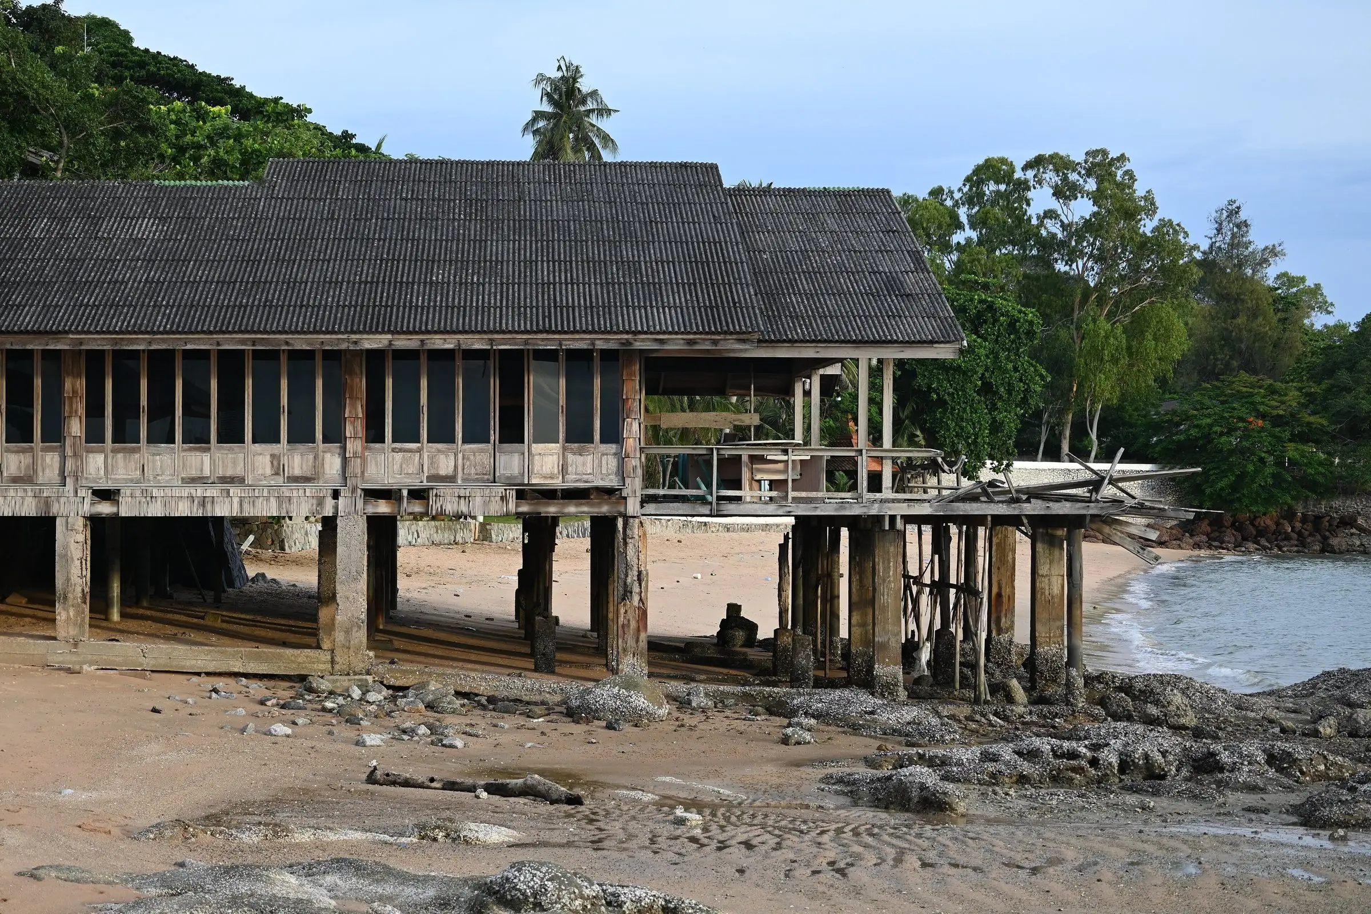
Photography: Sample photographs, not the work of Teras Rumah Studio. Wikimedia Commons: Jakub Hałun (CC BY-SA 4.0); DayakSibiriak (CC BY-SA 4.0); PattayaPatrol (CC BY-SA 4.0)